
THE TELLURIDE
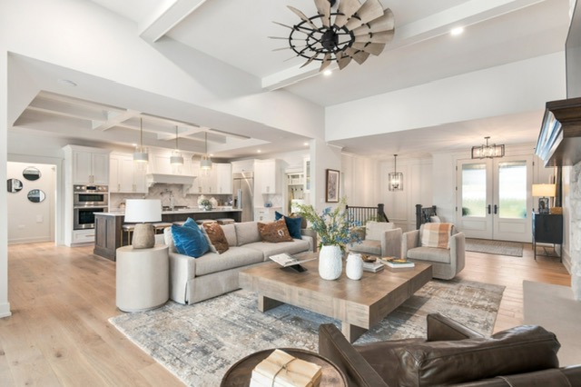
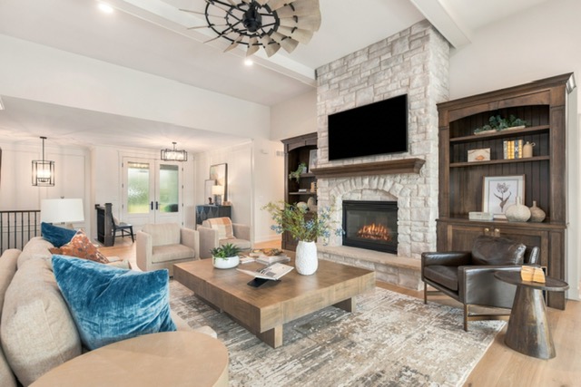
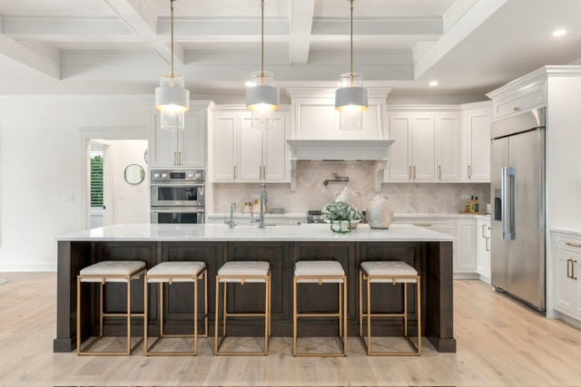
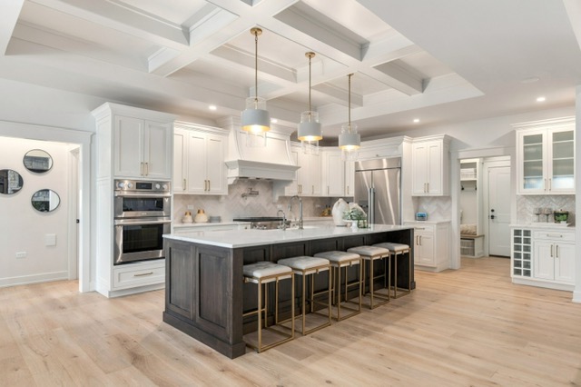
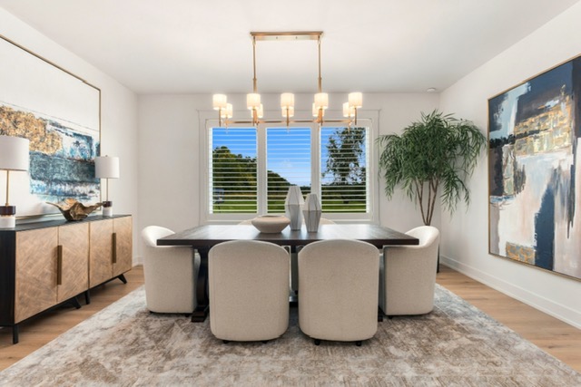
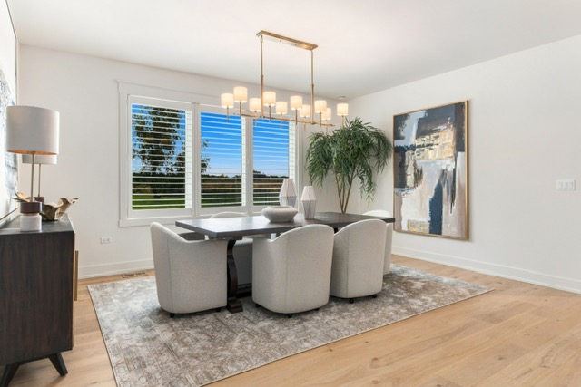
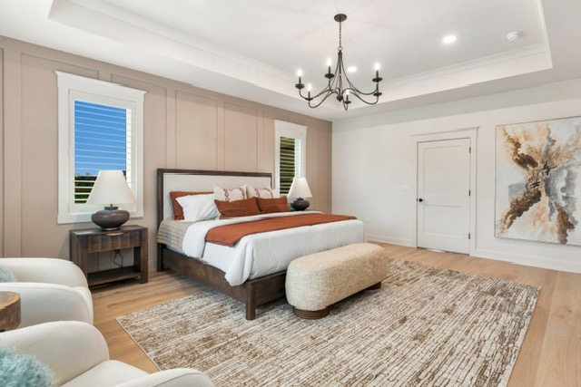
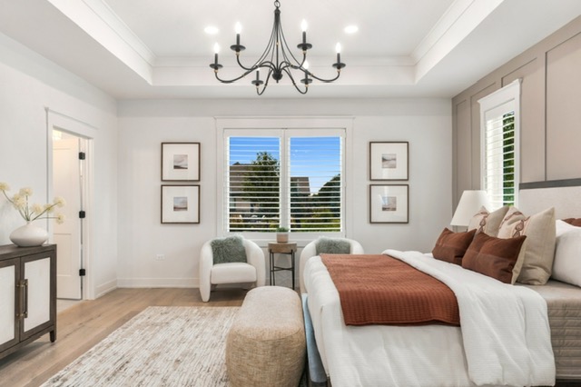
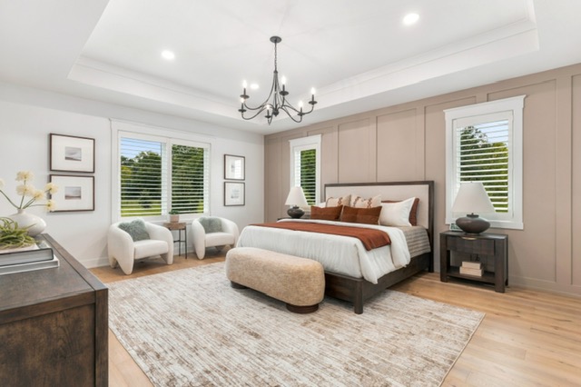
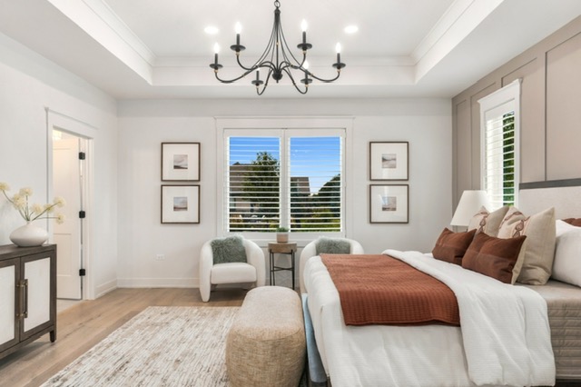
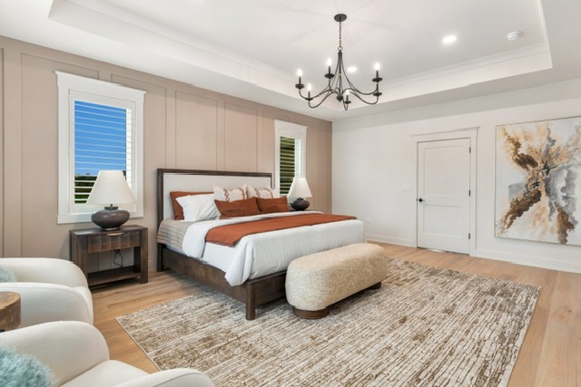
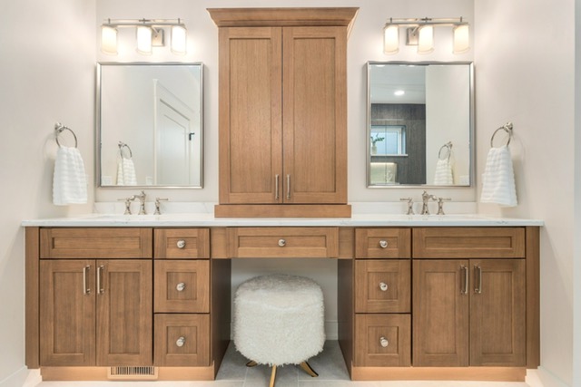
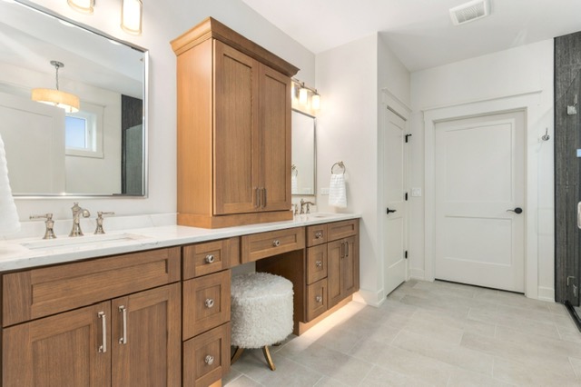
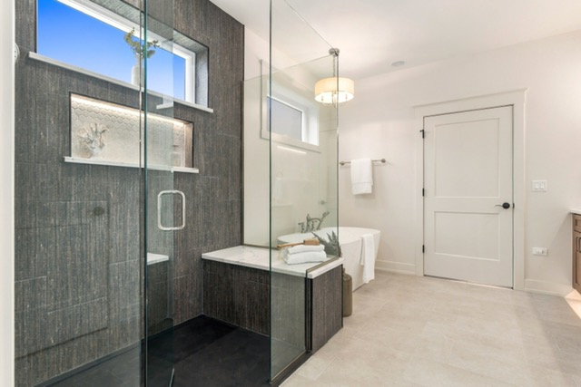
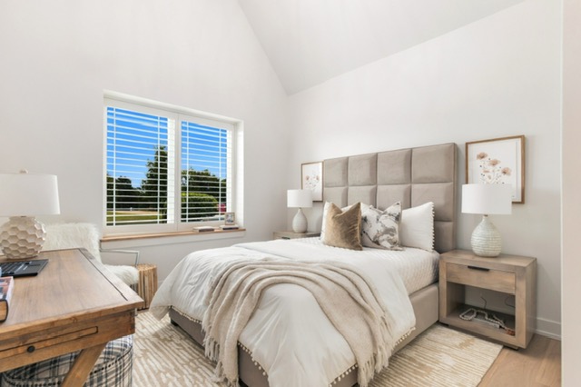
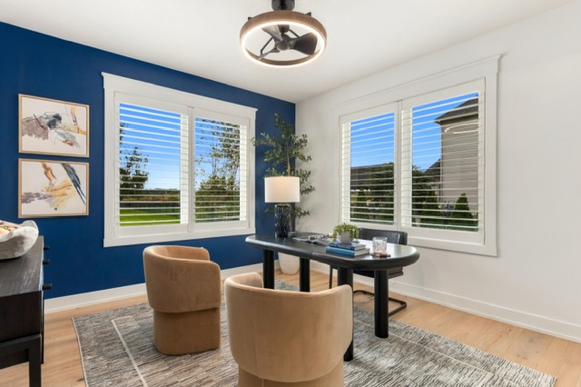
The primary suite is privately positioned away from the secondary bedrooms and includes a spacious bath, walk-in closet, and convenient access to the laundry room. Two additional bedrooms share their own wing, while a private office on the opposite side of the home provides a quiet workspace and the flexibility to serve as a fourth bedroom when needed.
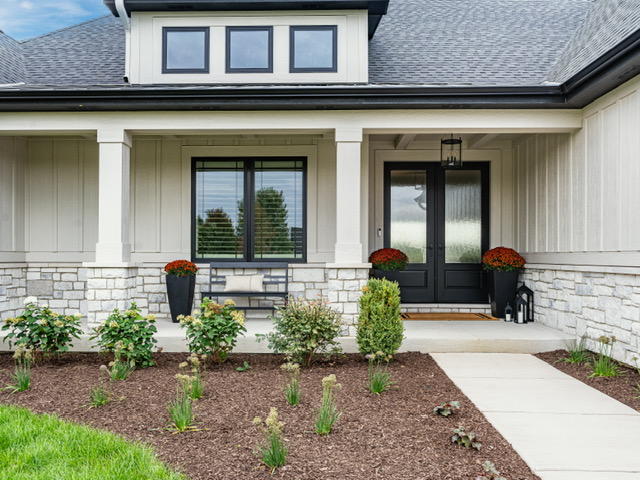
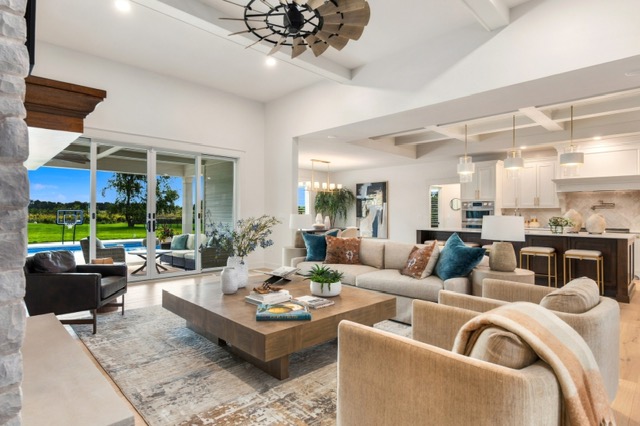
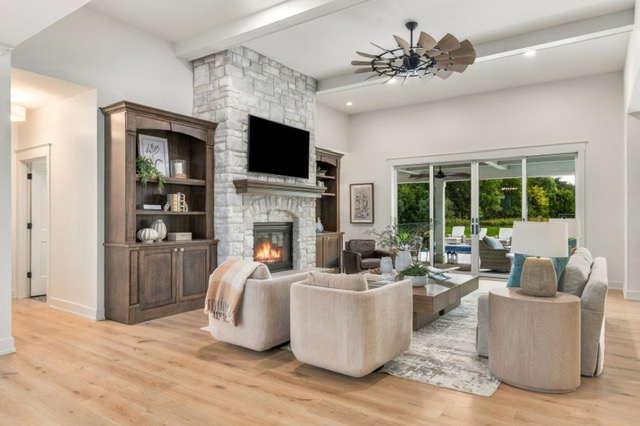
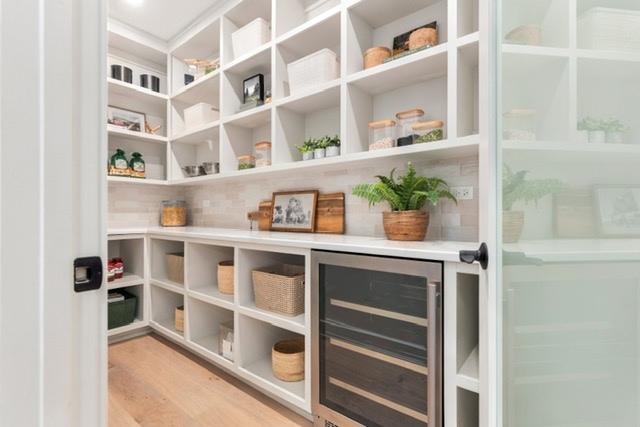
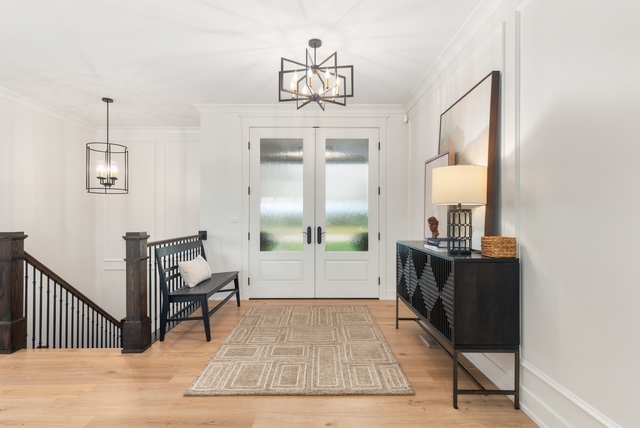
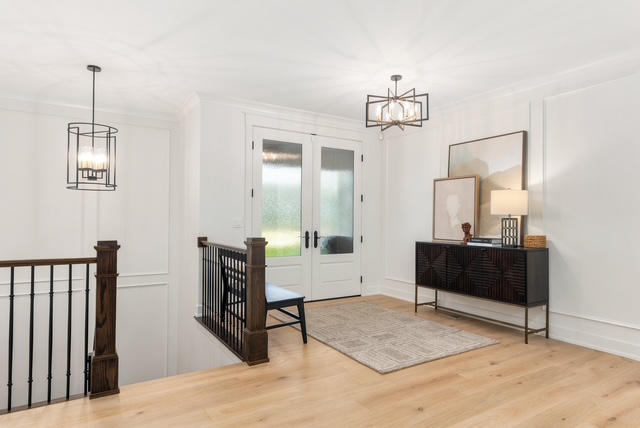
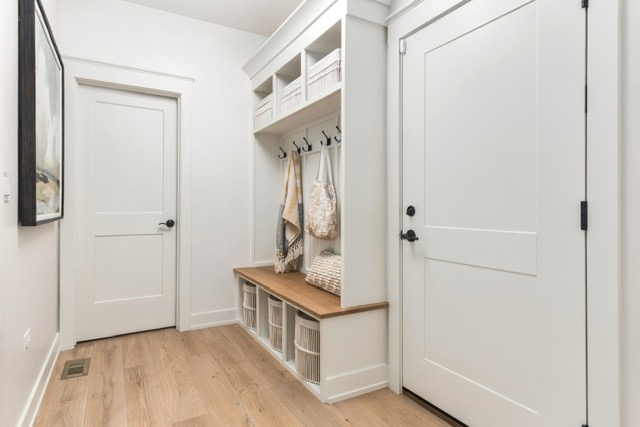
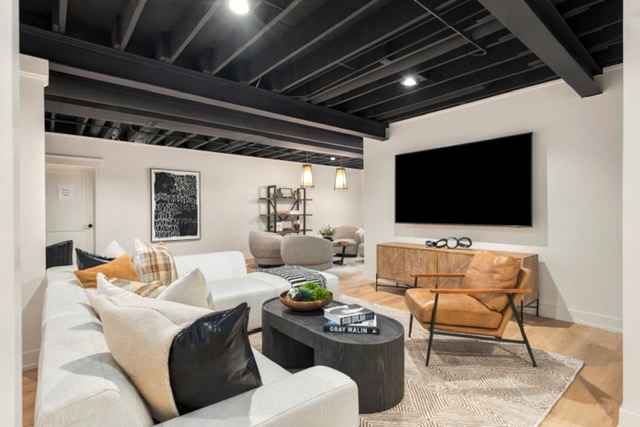
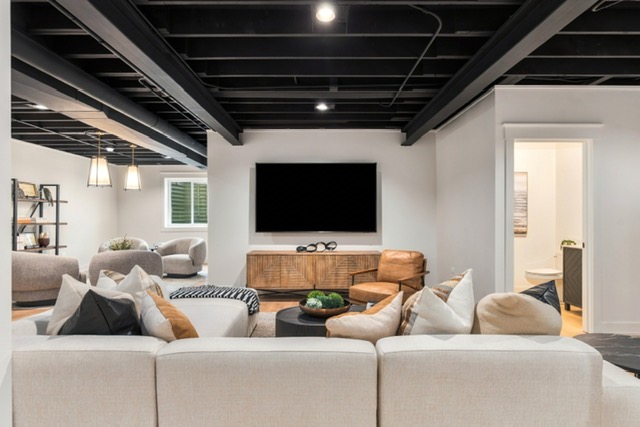
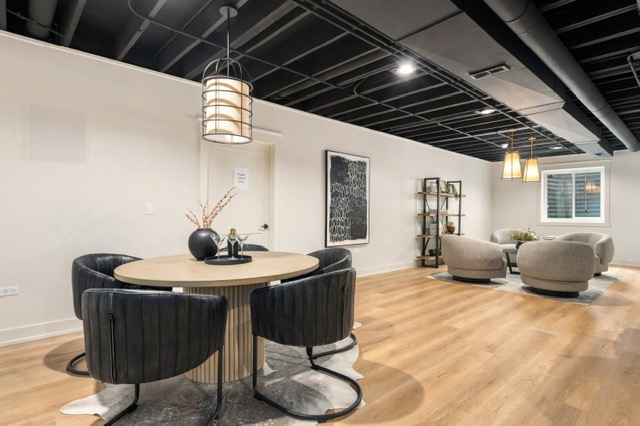
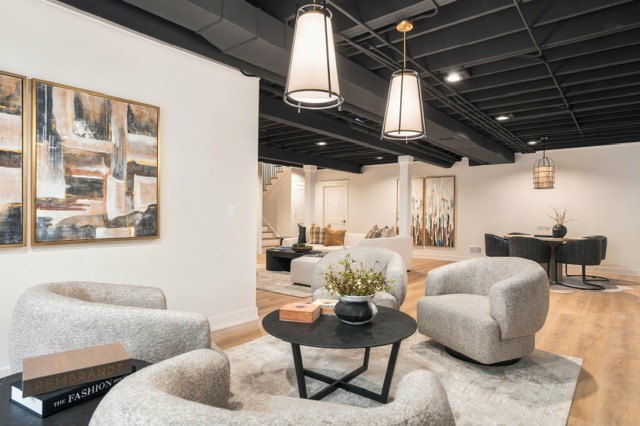
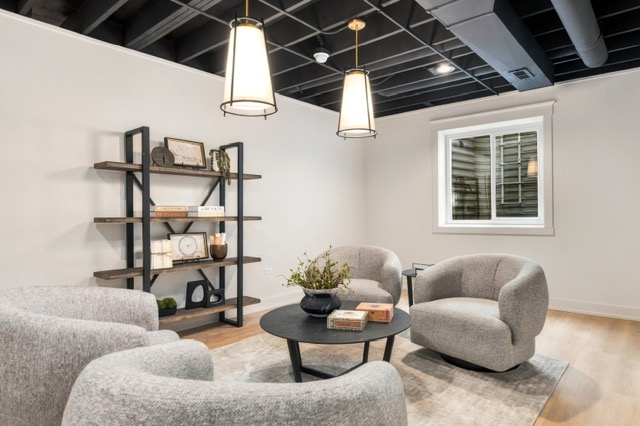
A dedicated mudroom creates an everyday drop zone just inside the garage, and Andersen windows and doors bring natural light throughout the main living spaces. A handcrafted oak staircase leads to a partially finished lower level with plenty of opportunity for future living and entertaining spaces.
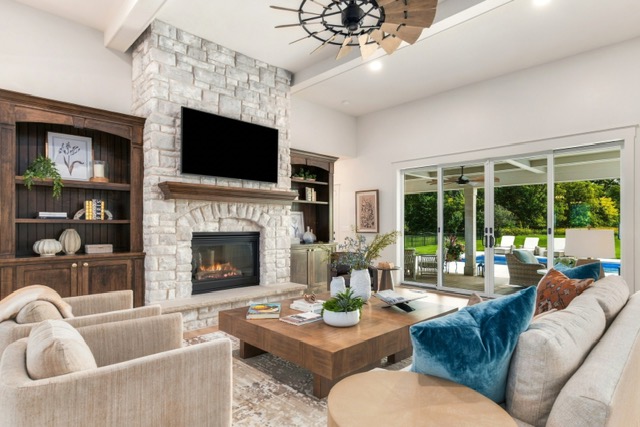
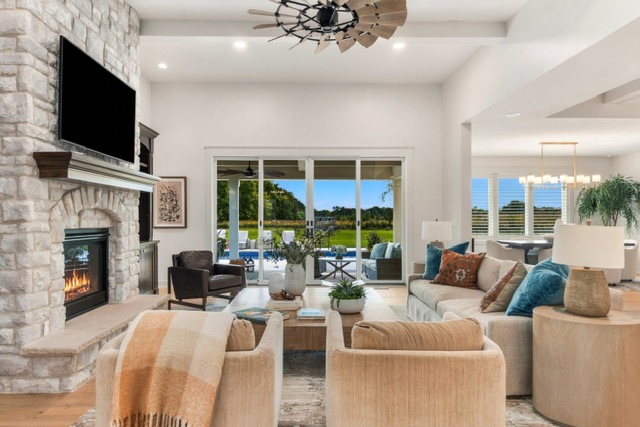
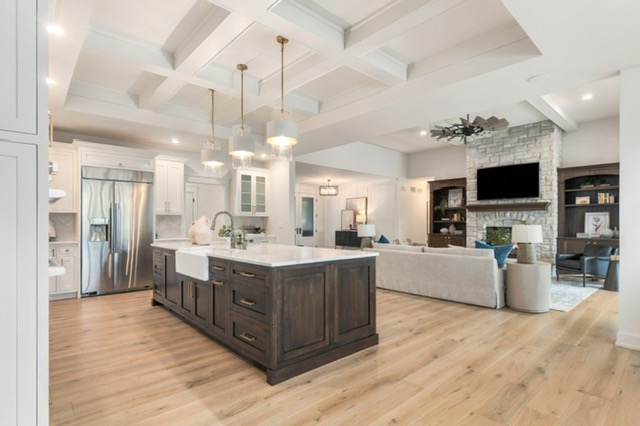
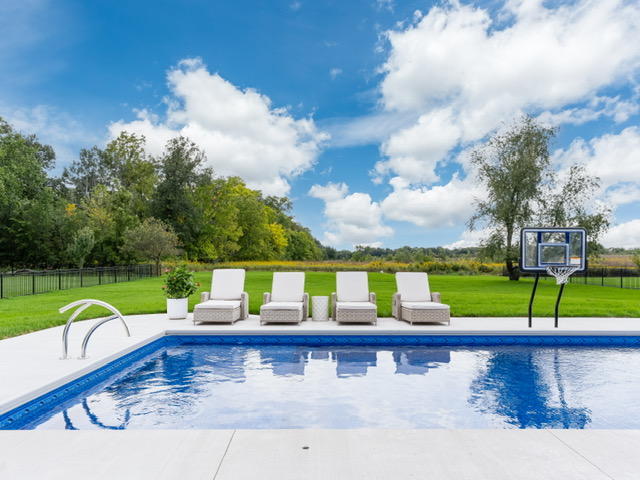
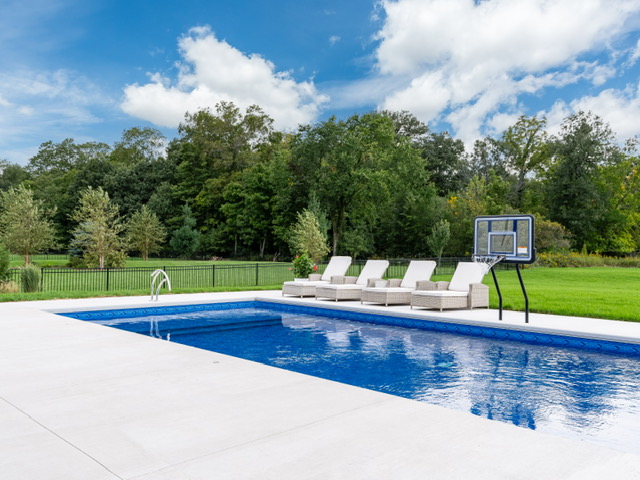
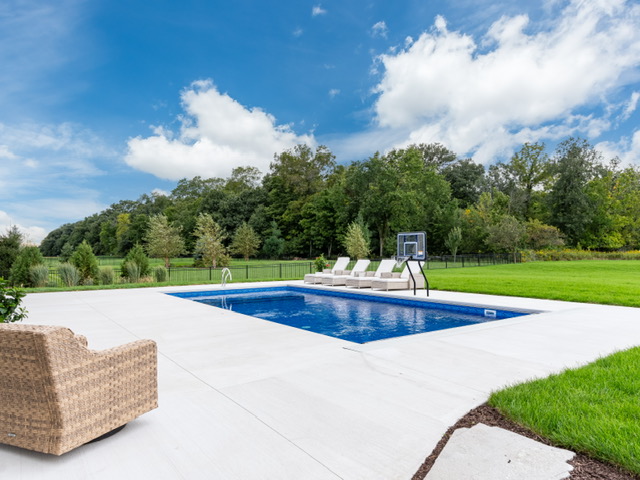
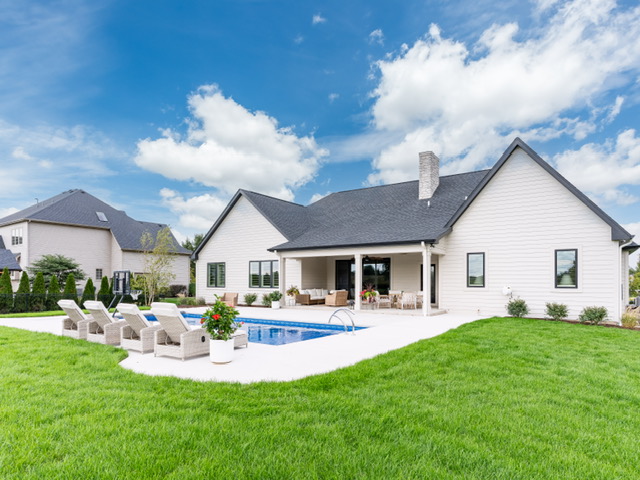
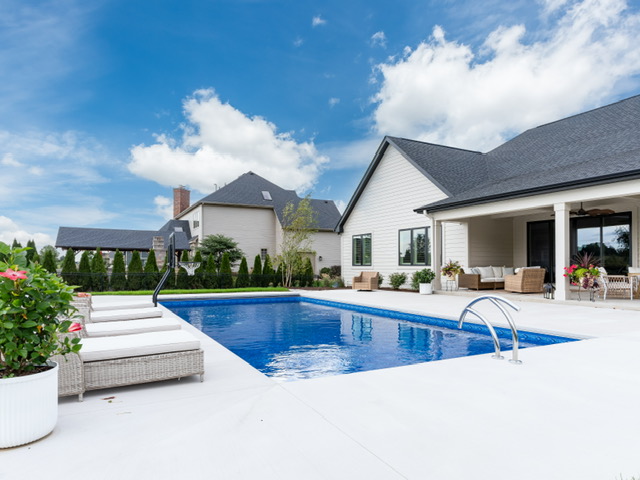
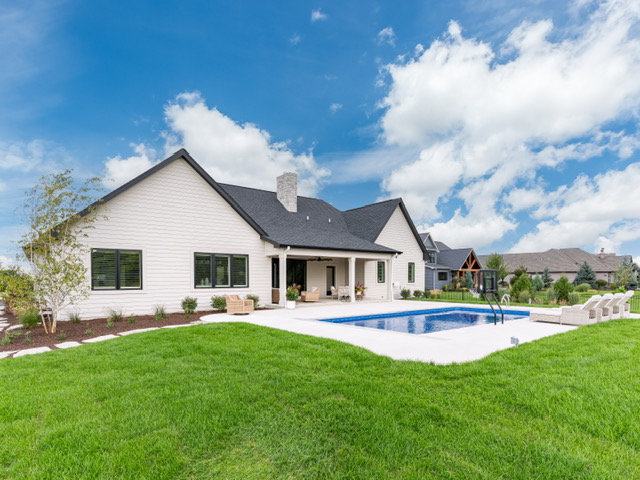
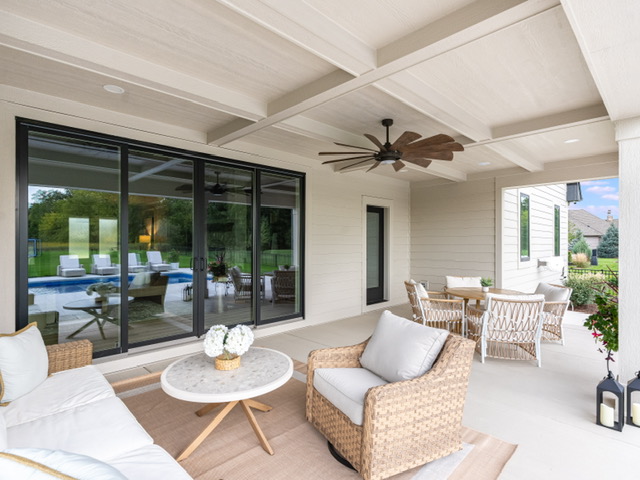
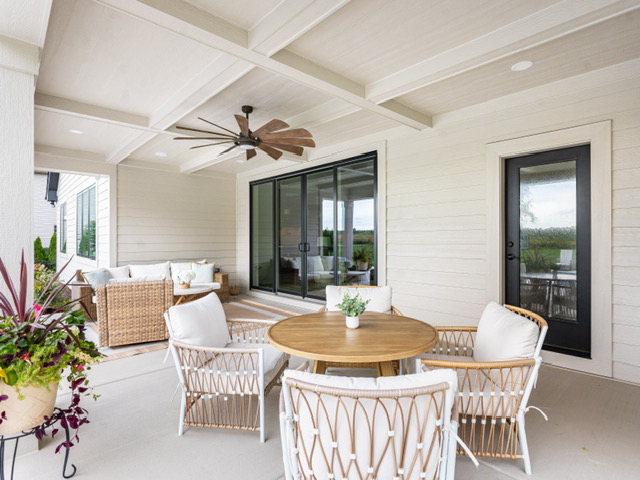
Just beyond the great room, the covered patio extends the living space outdoors and overlooks the pool – creating an easy connection between the home, backyard, and the way this family loves to entertain.
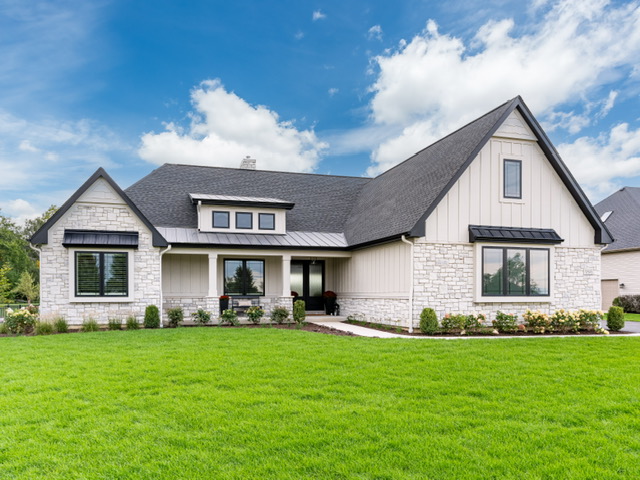
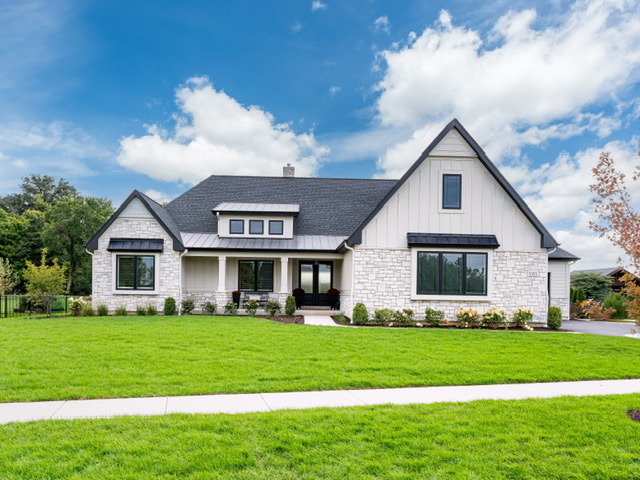
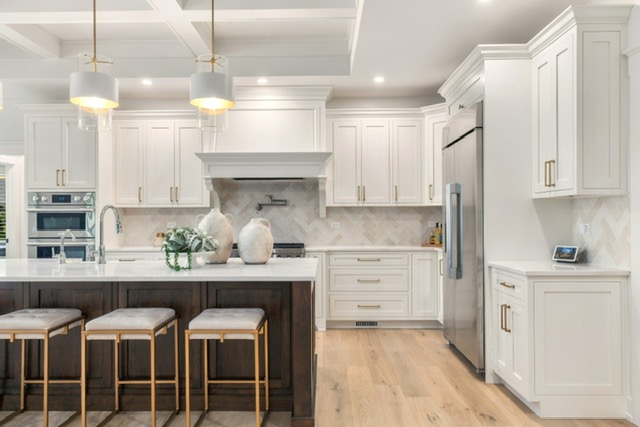
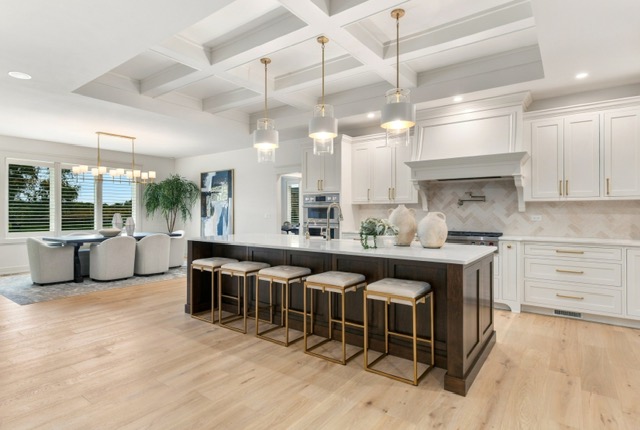
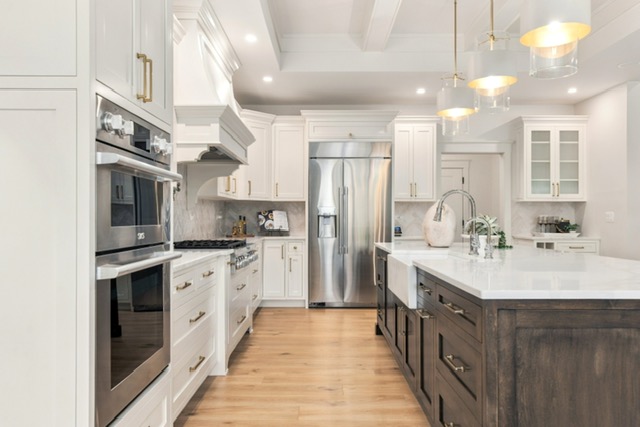
With a 3-1/2 car garage, natural stone exterior, LP SmartSide siding, and Modern Craftsman architecture, the Telluride brings together the details MWK values most: timeless design, thoughtful function, and exceptional craftsmanship.
