
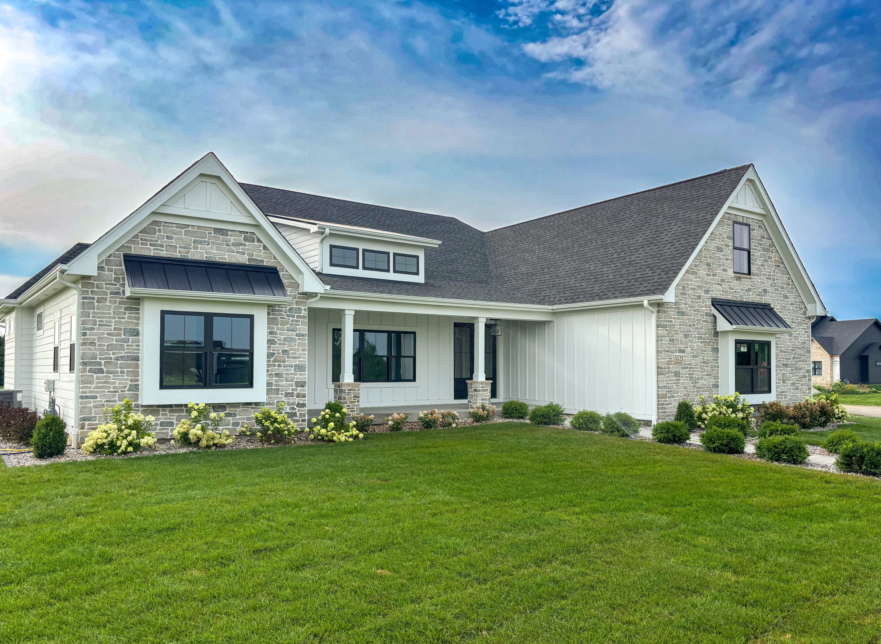

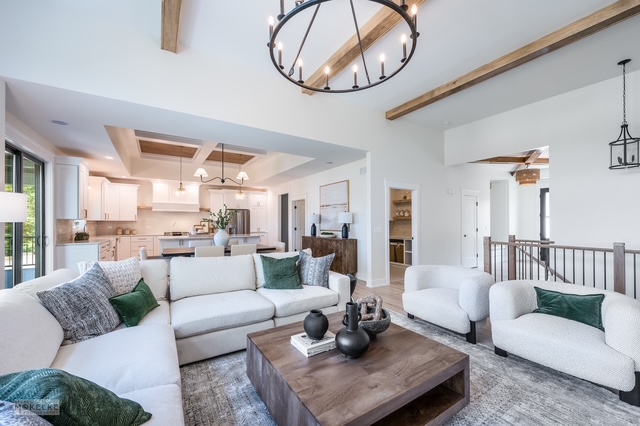
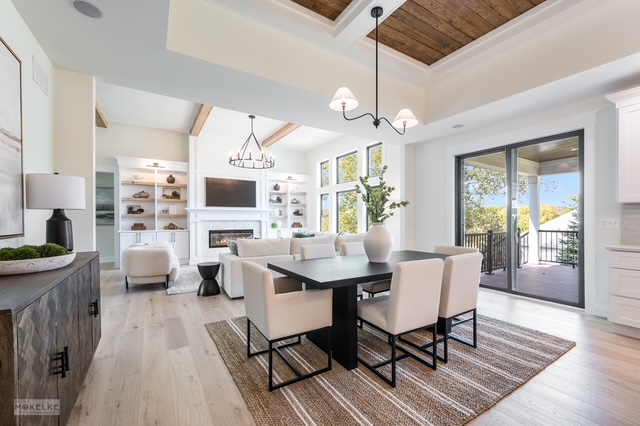
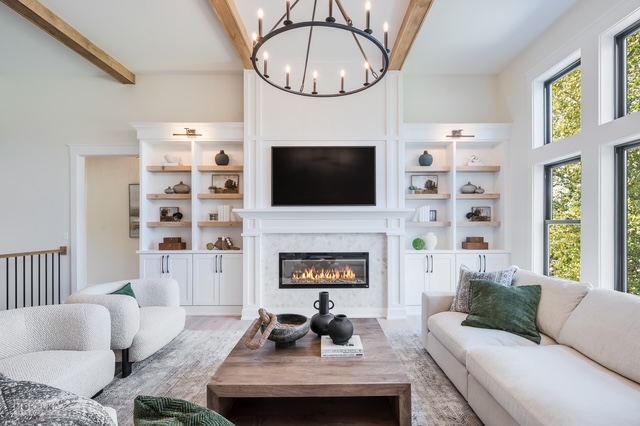
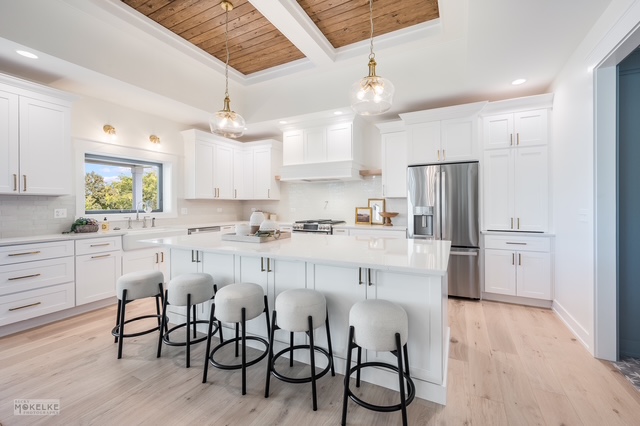
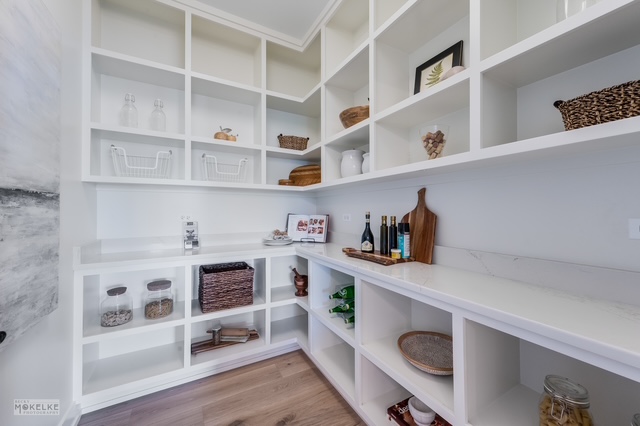
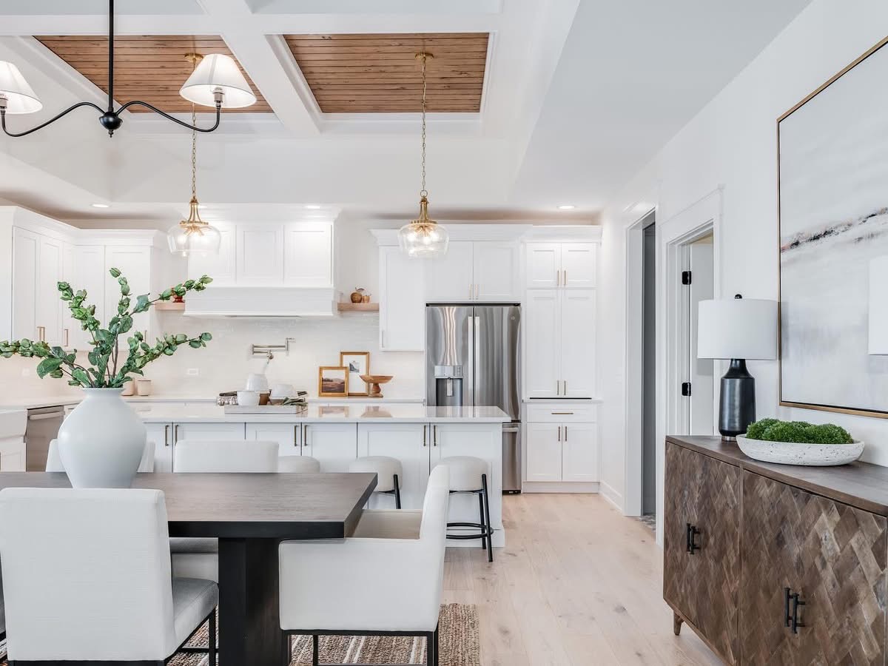
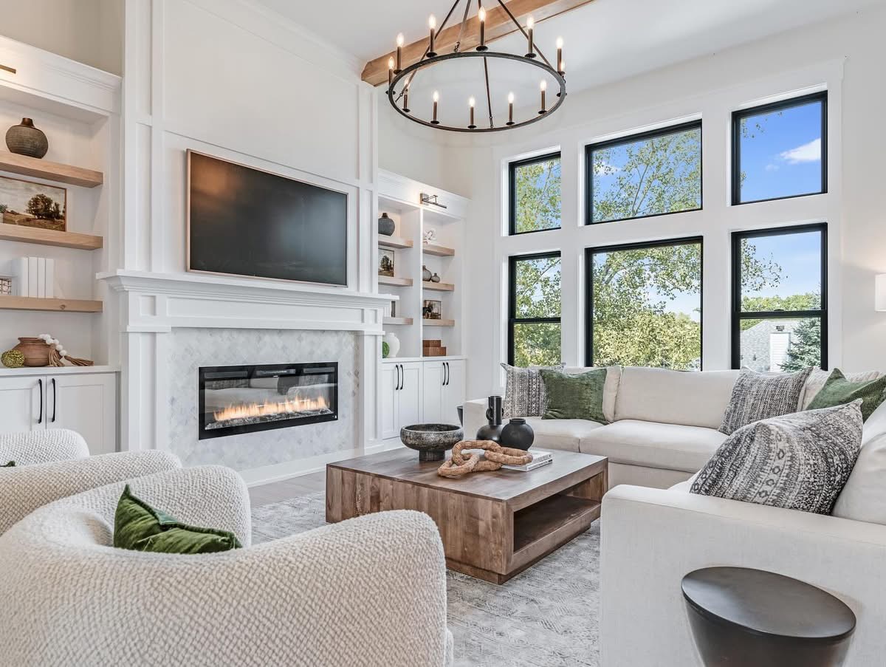
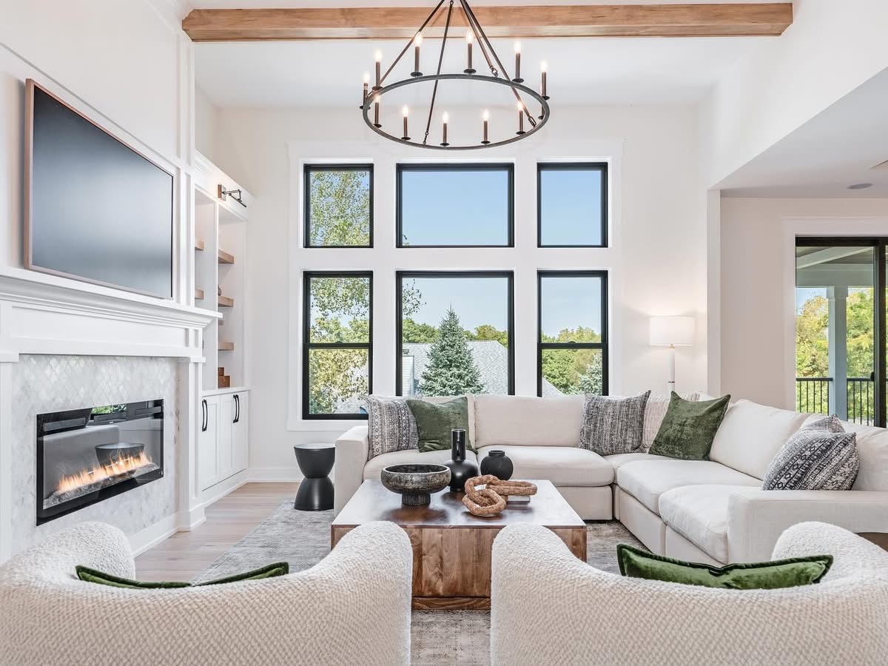
Designed around effortless single-level living, the open floor plan features soaring 12-foot ceilings, expansive windows, and seamless connections between the great room, dining area, and kitchen. The heart of the home is a custom-designed kitchen with hand-crafted cabinetry, a generous quartz island, walk-in pantry, and abundant storage that makes both daily life and entertaining feel effortless.
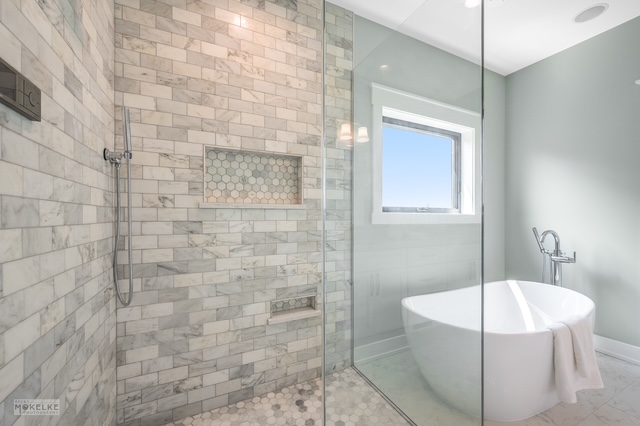
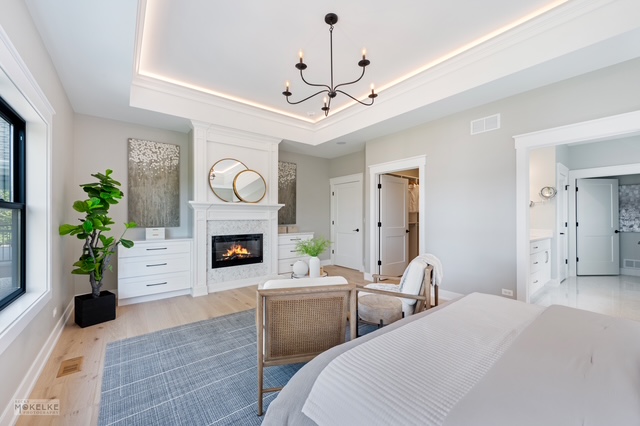
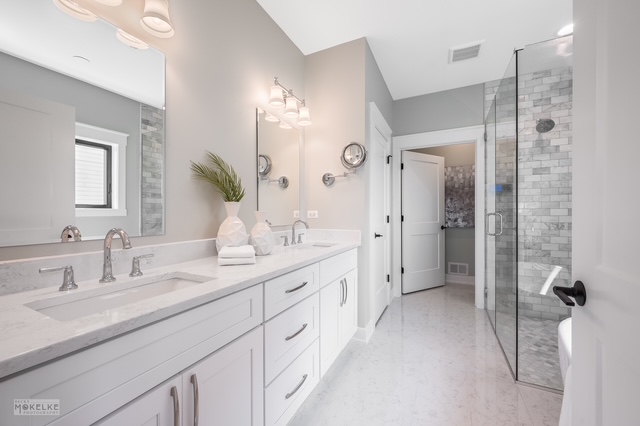
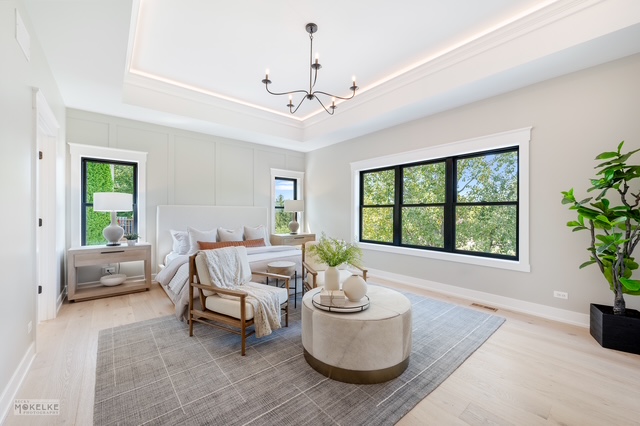
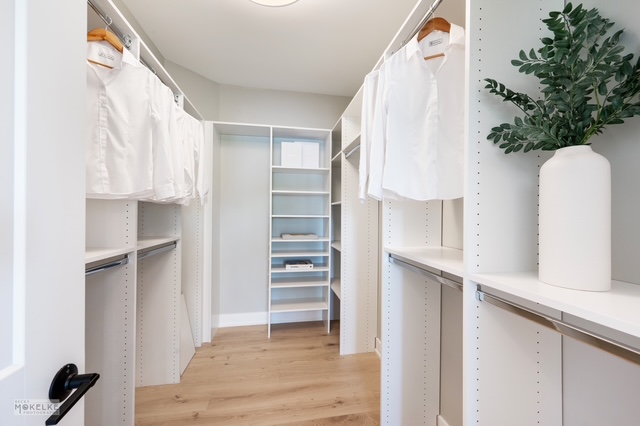
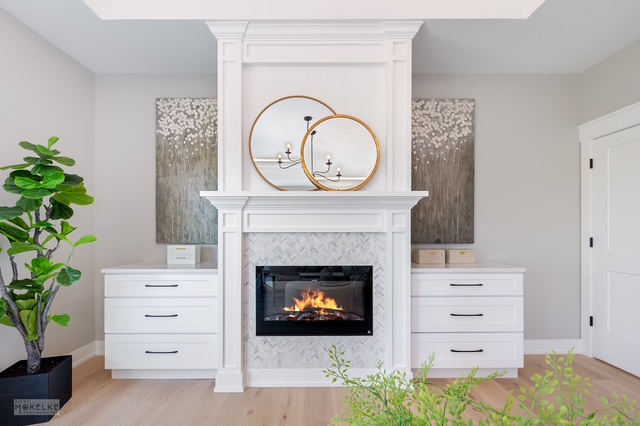
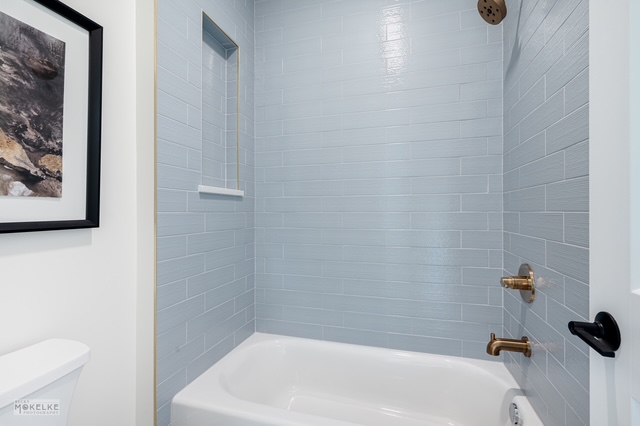
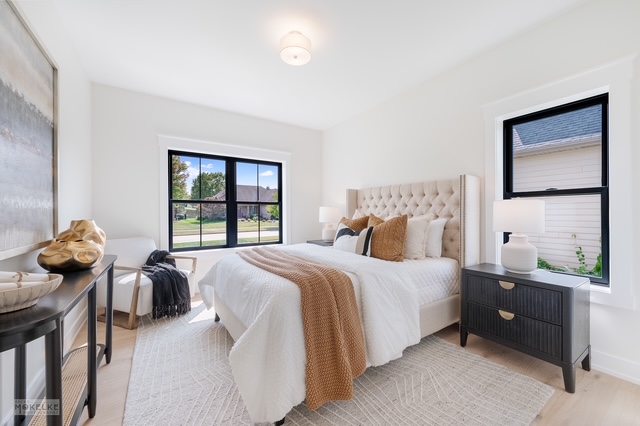
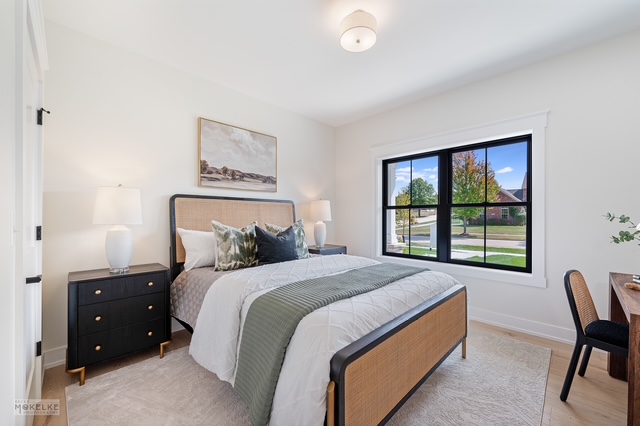

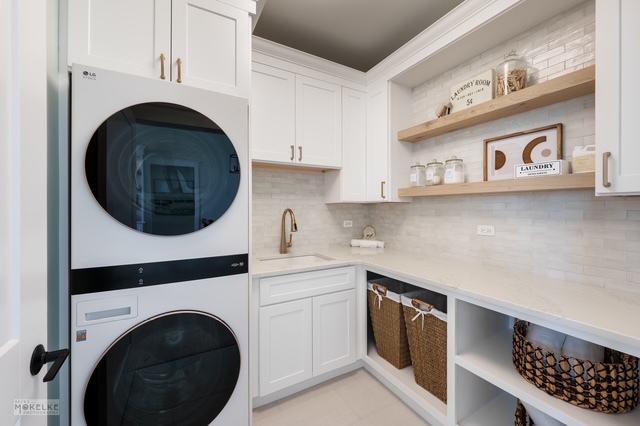
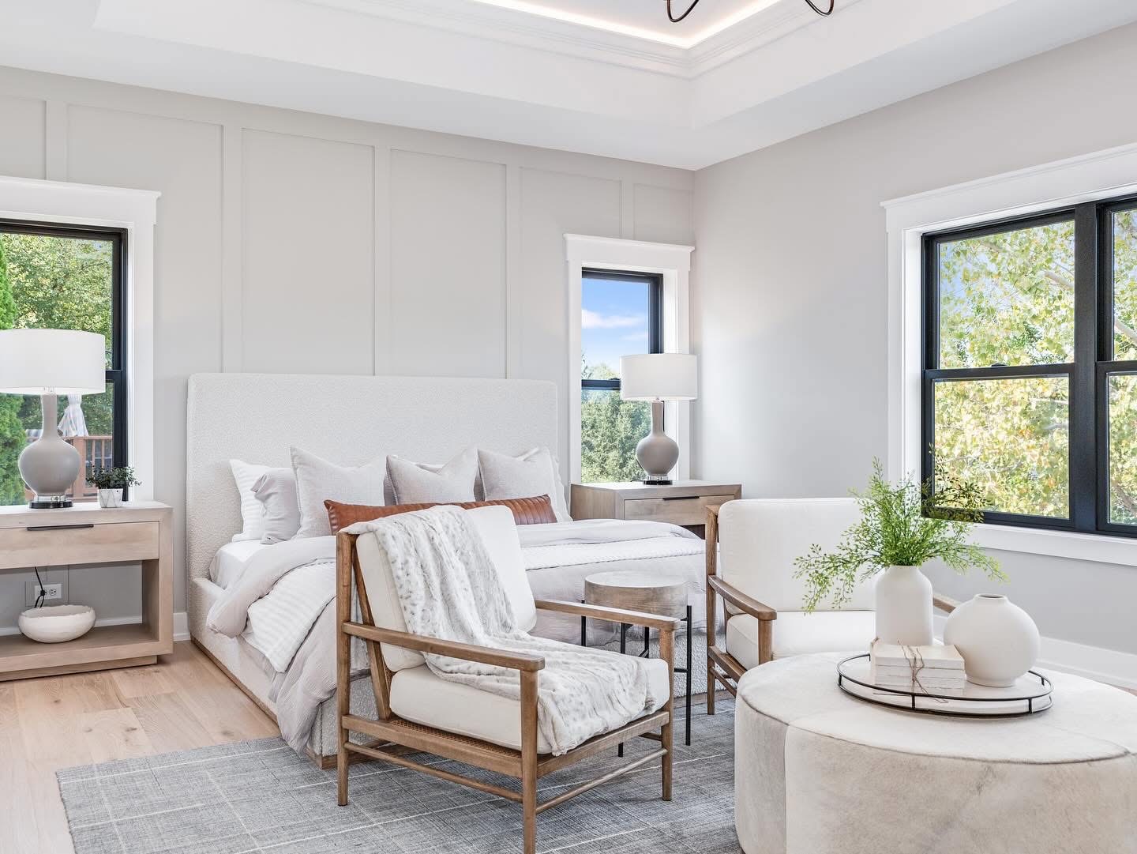
The private primary suite is thoughtfully separated from the secondary bedrooms, creating a peaceful retreat complete with a spa-inspired bath and oversized walk-in closet. A dedicated home office, functional mudroom, spacious laundry room, and carefully planned storage throughout reflect the intentional details that define every MWK home.
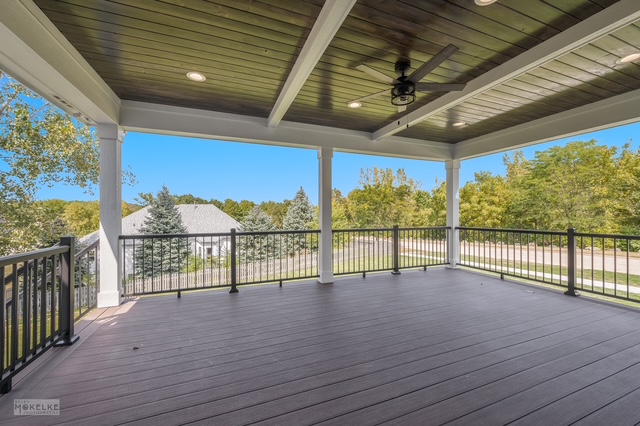
Professionally designed landscaping and a covered outdoor living space extend the home’s beauty beyond its walls, creating inviting spaces to relax, entertain, and enjoy every season.
For homeowners seeking additional flexibility, an optional bonus room over the garage expands the home to approximately 3,135 square feet, offering space for a guest suite, fitness room, media room, or private office.
Carrie’s Perspective
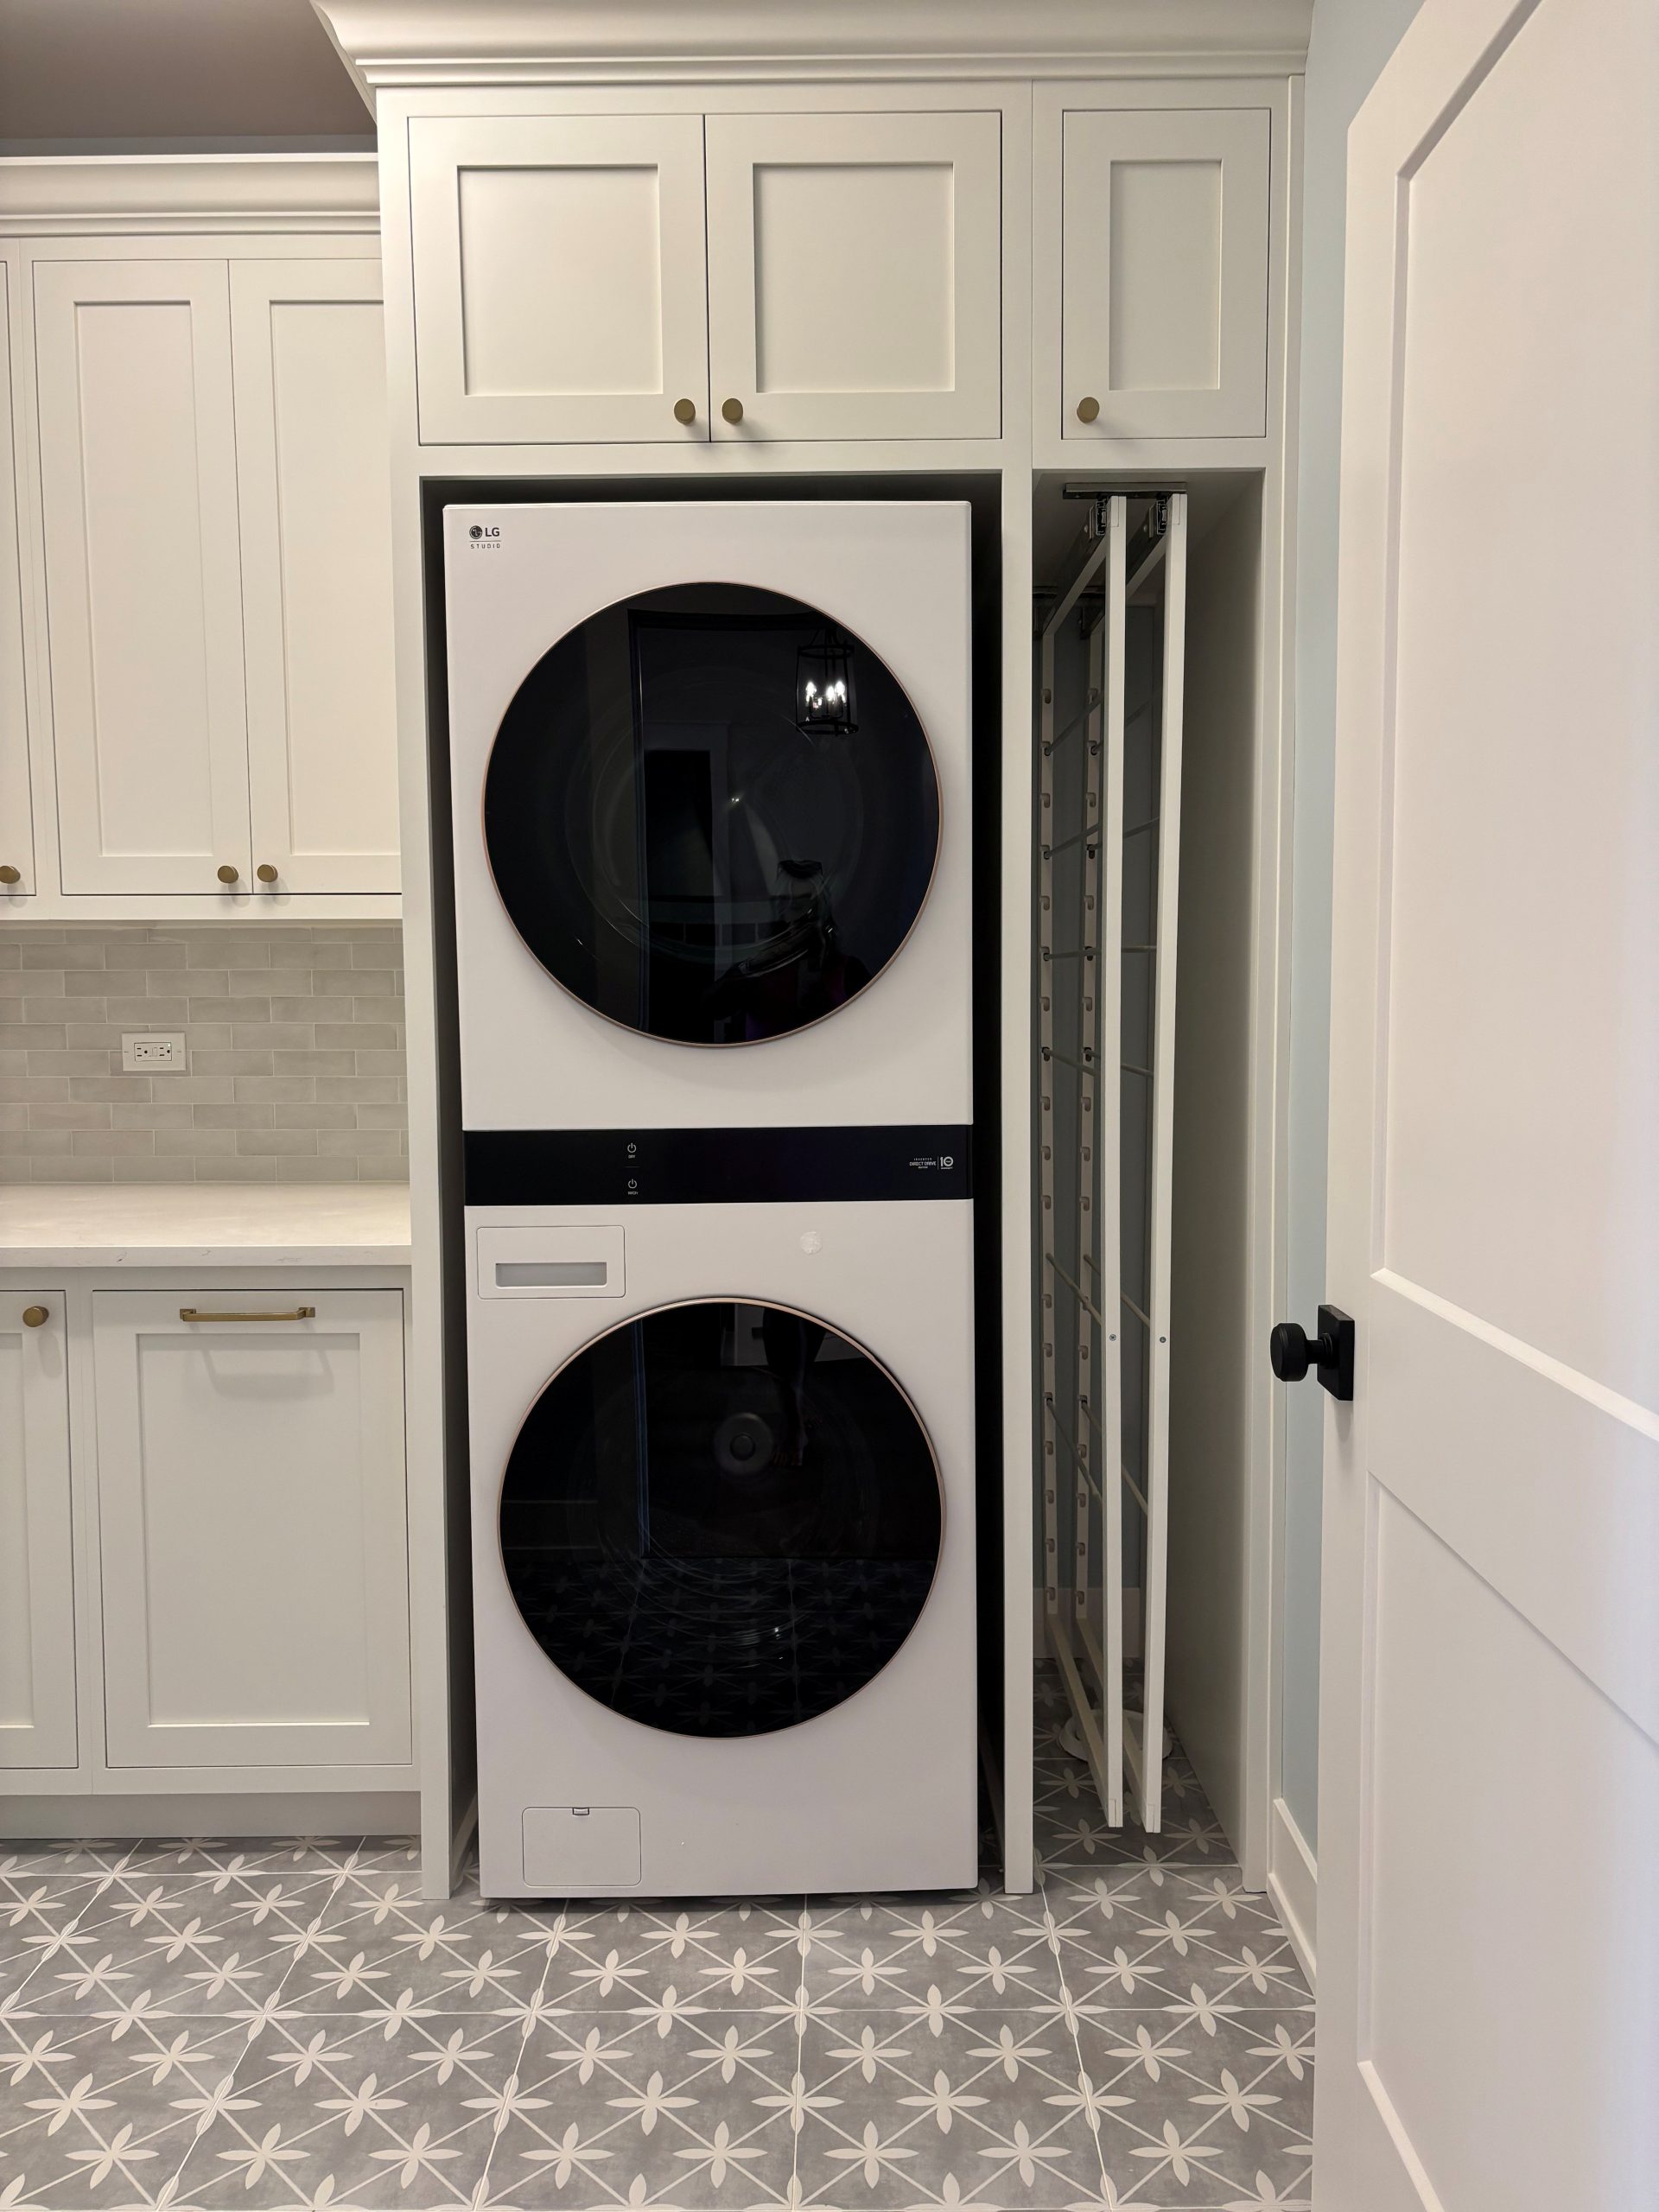
One of my favorite details in the Legend laundry room is something most people never notice. We intentionally located the HVAC floor vent beneath the pull-out drying racks so air circulates around delicate garments while they air dry. It’s a simple feature, but one that makes laundry just a little easier.
Carrie’s Perspective
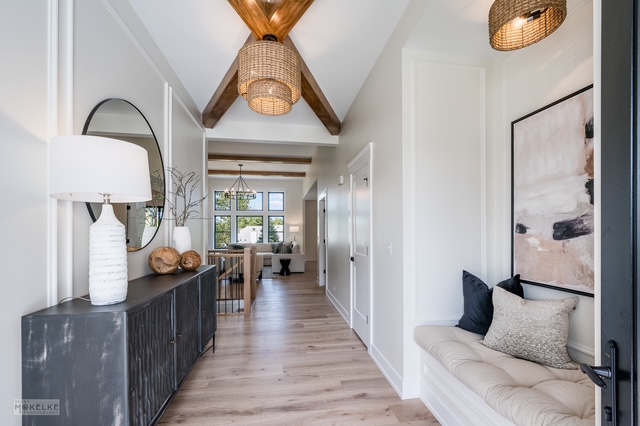
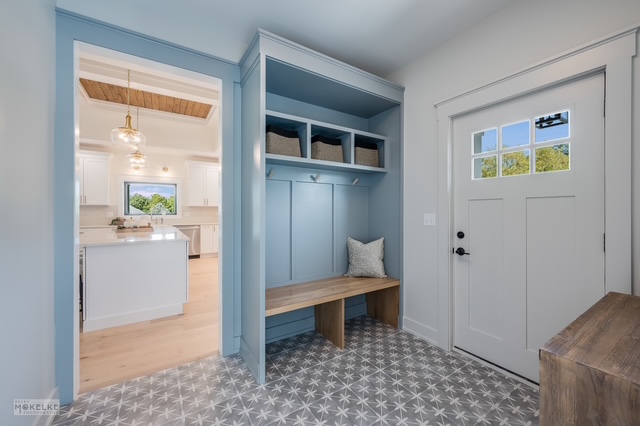
One of the hardest decisions I made in the Legend was replacing a traditional coat closet with a built-in bench. We always try to maximize storage, so giving up a closet wasn’t easy. In the end, I chose the bench because it creates a warm first impression and gives family and guests a comfortable place to sit while putting shoes on or taking them off. Sometimes thoughtful design isn’t about adding more – it’s about choosing what matters most. Every design decision involves priorities.
