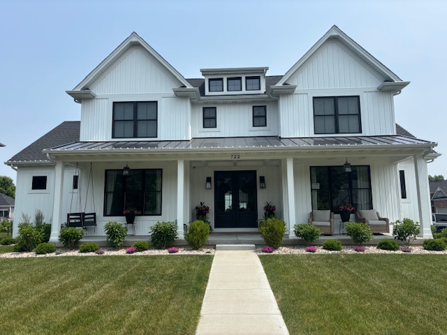
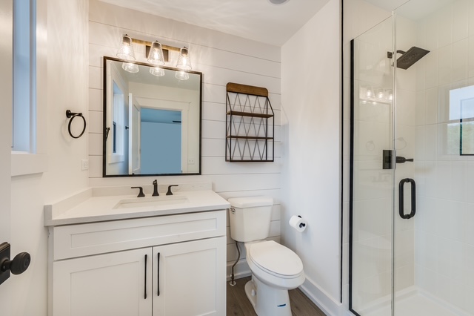

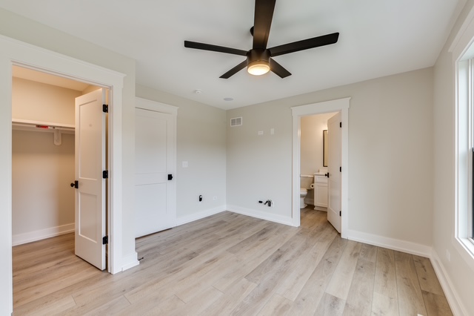
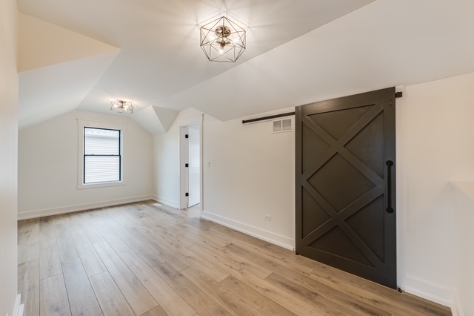
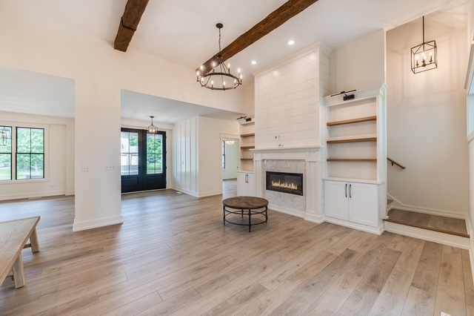
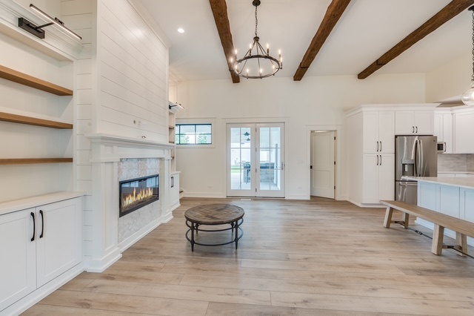

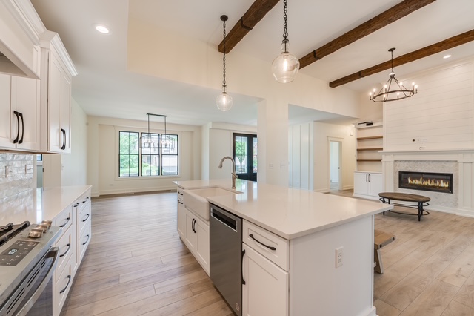
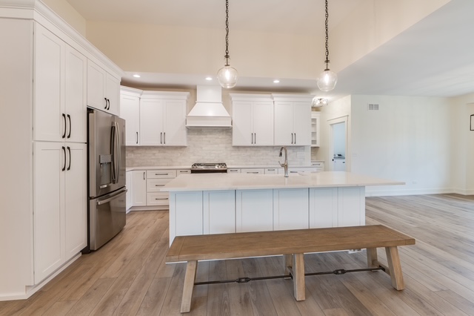

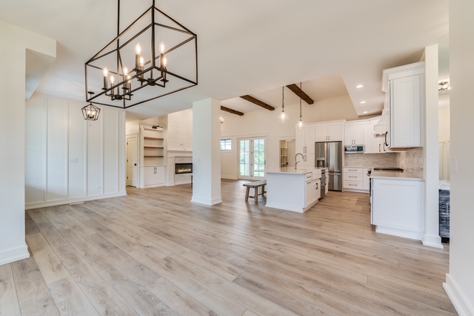
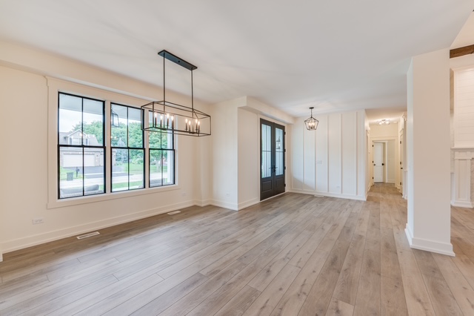
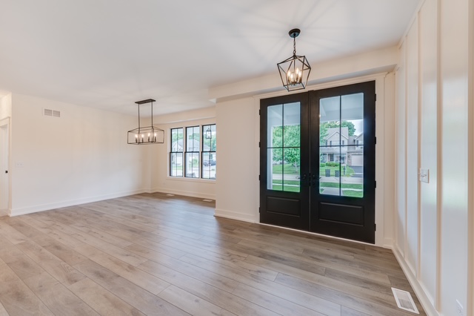
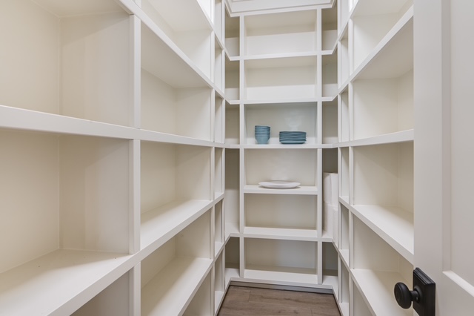
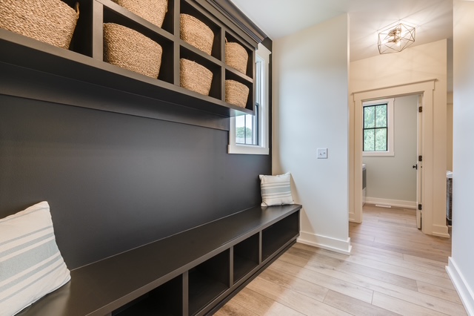
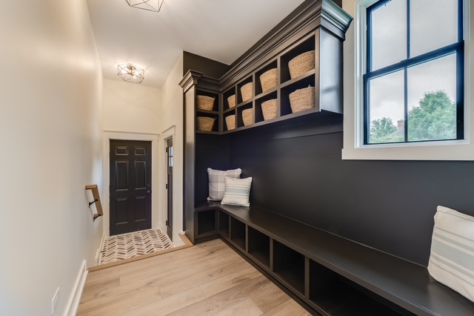
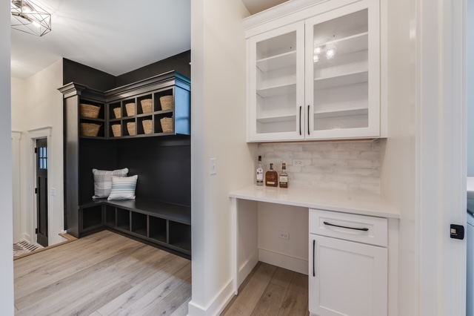
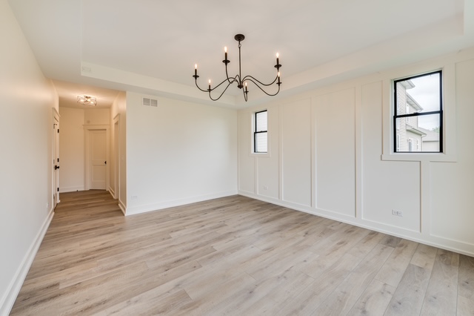
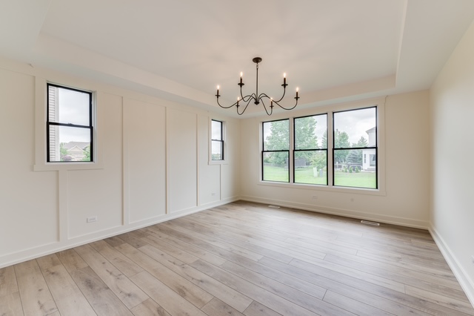
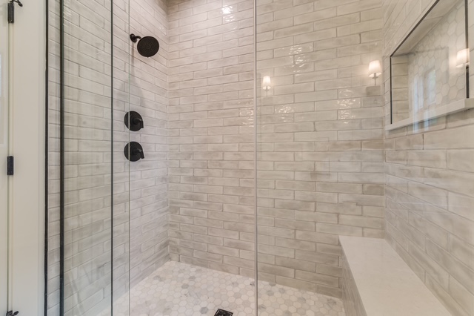
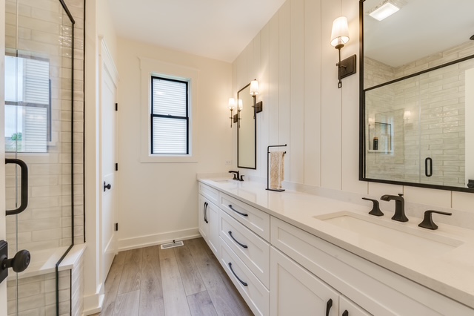
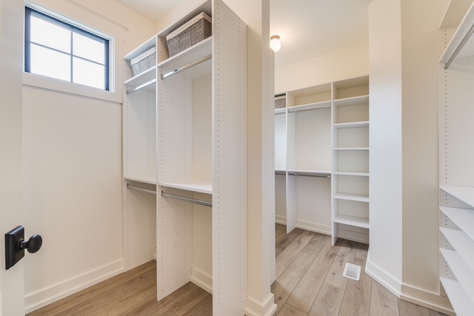
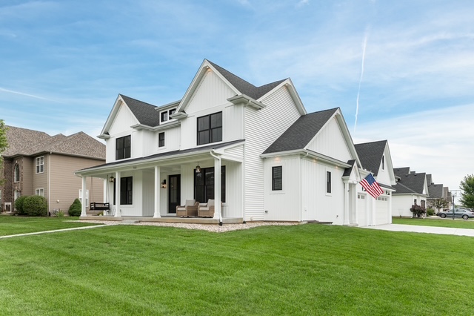
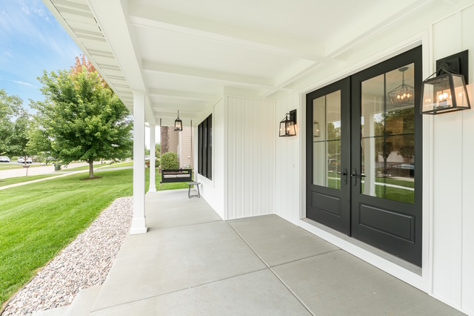
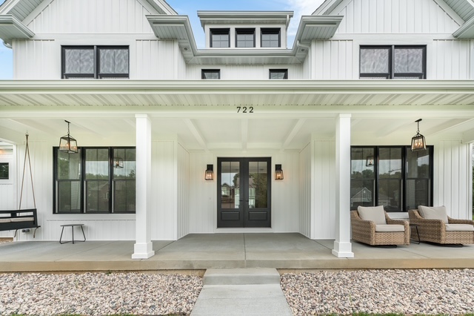
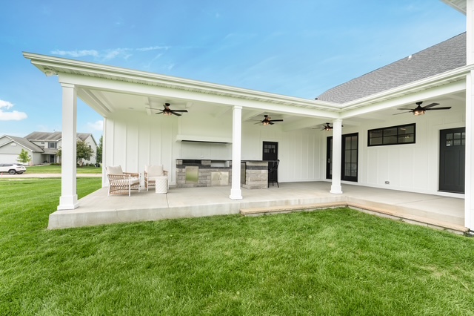
The Omaha is the home Marcus and Carrie designed for their own family – a home that reflects years of experience designing and building custom homes, along with the lessons learned through every stage of family life. Every space was intentionally planned to create a home that is beautiful, comfortable, and designed for real life. From the outdoor-accessible full bath and garage attic access to the oversized walk-in pantry and flexible living spaces, the Omaha embodies the design philosophy that influences every MWK home.
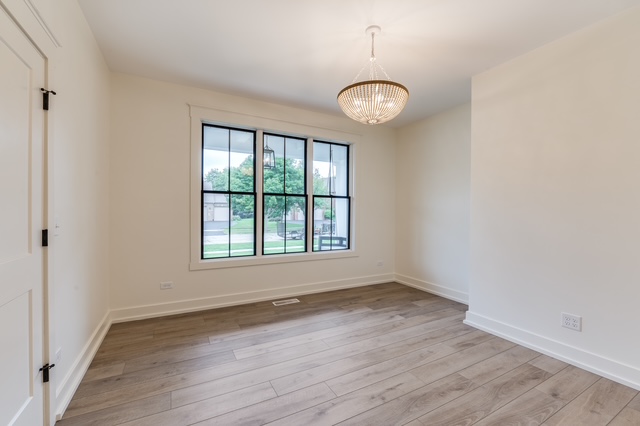
Today’s homes often need to do more than ever before. The Omaha was intentionally designed with dedicated office space on both levels, providing flexibility for two remote professionals, quiet study areas for students, creative spaces, or future guest accommodations as your family’s needs evolve.
More than a floor plan, the Omaha is the foundation of the MWK design philosophy – proving that thoughtful details create homes that are as functional as they are beautiful.