Build With Your Plans
Your vision. Our craftsmanship.
Whether you already have architectural plans or are just beginning the design process, we’re happy to build your custom home. Every family lives differently, and some of our favorite projects have started with plans our clients brought to us.
Throughout the process, we offer practical suggestions based on decades of custom home building and our own experience living in a custom home. Sometimes it’s a small design refinement. Sometimes it’s rethinking how a space functions. Our goal is never to change your vision – it’s to help make it even better.
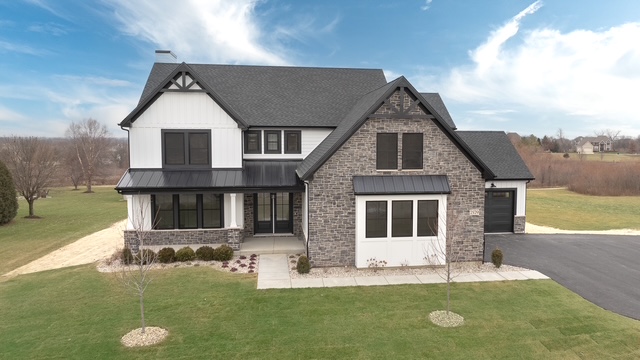
Featured Custom Home
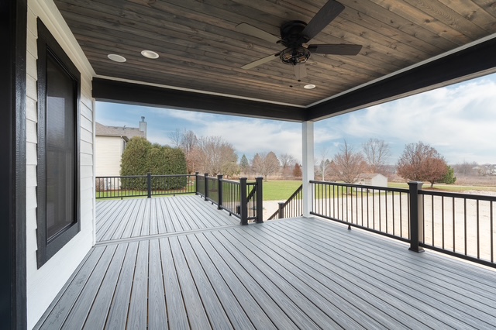
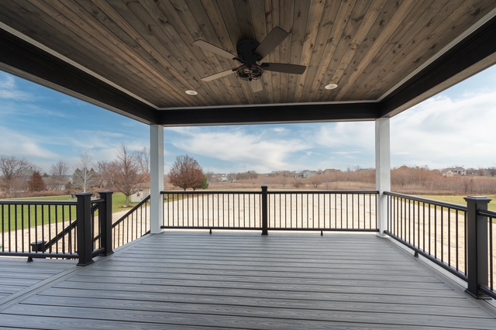
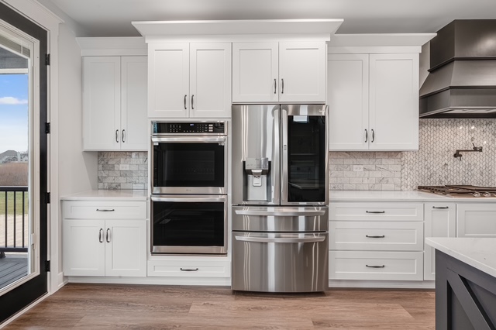
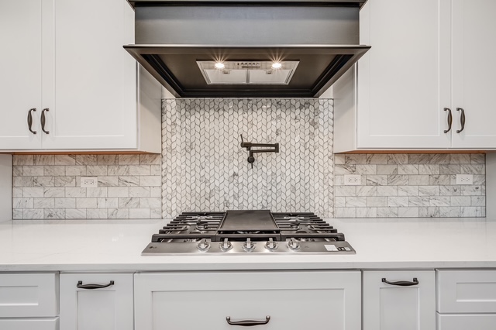
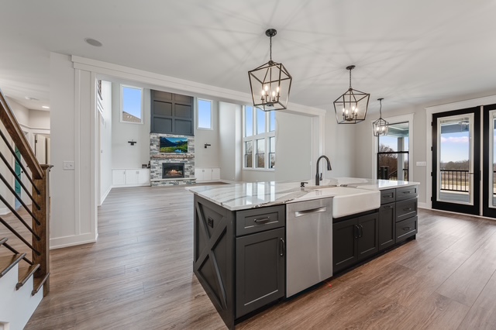
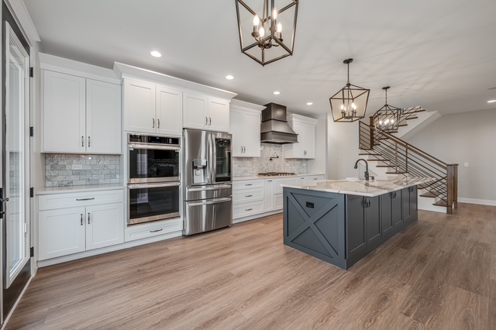
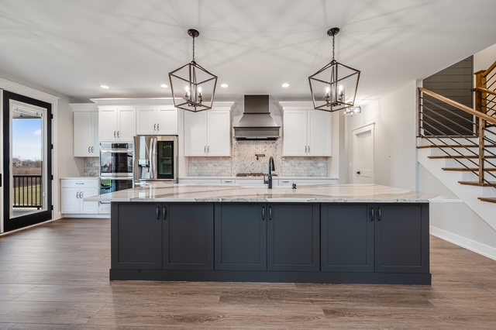
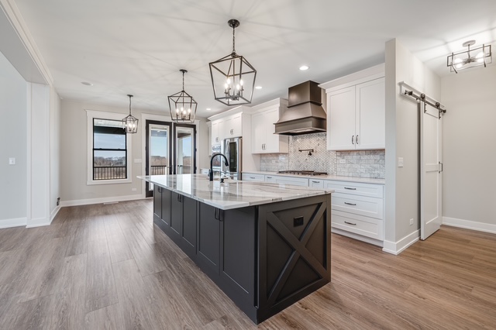

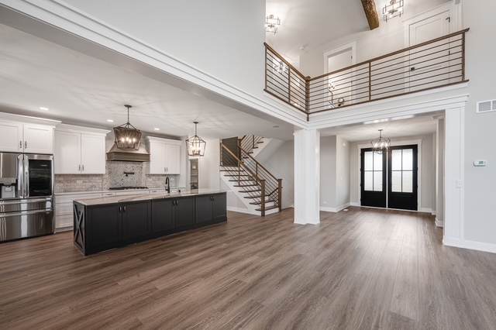


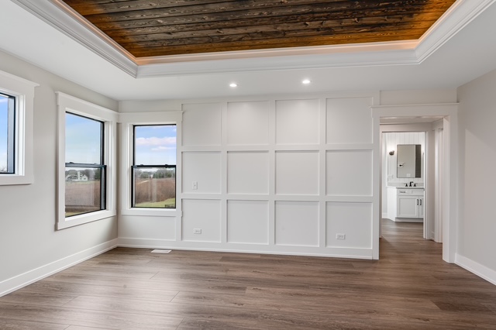
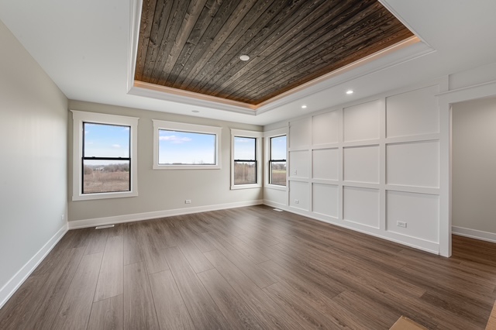
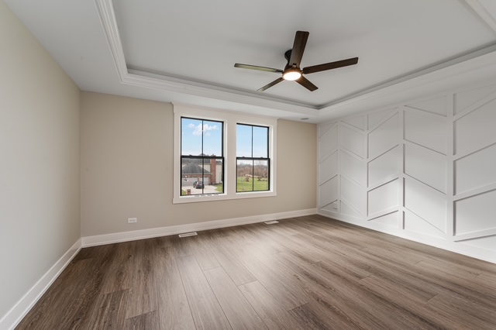
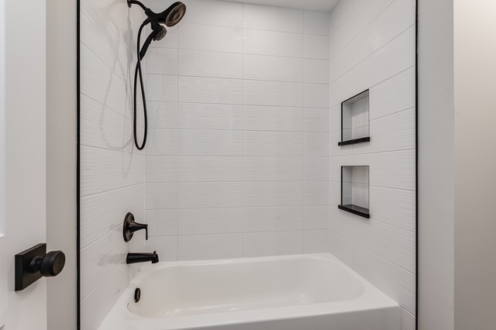
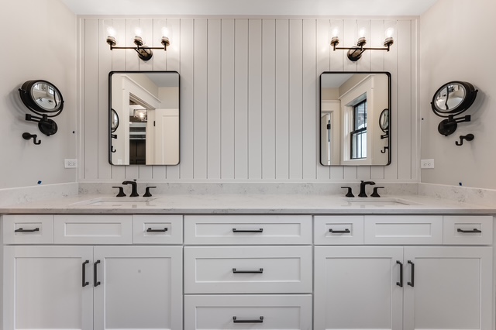
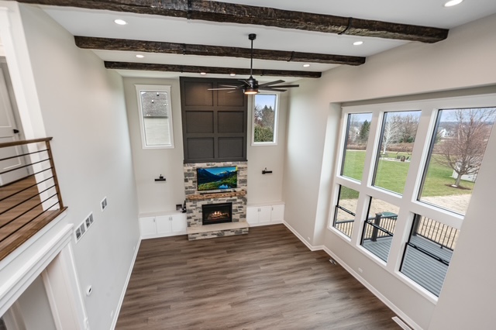
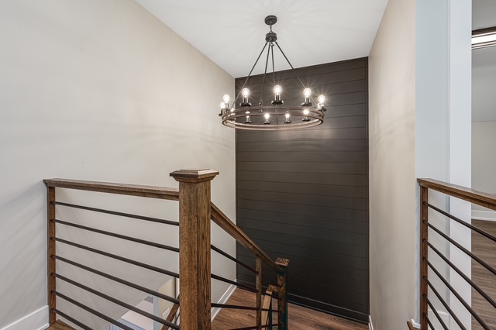

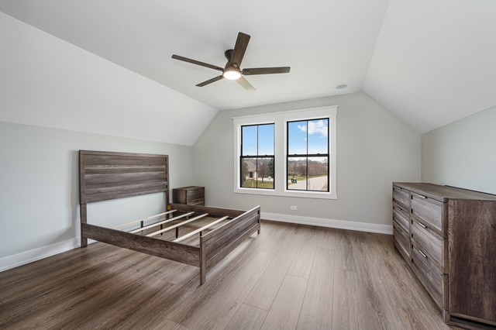
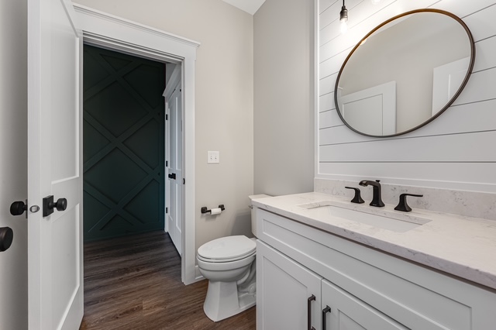
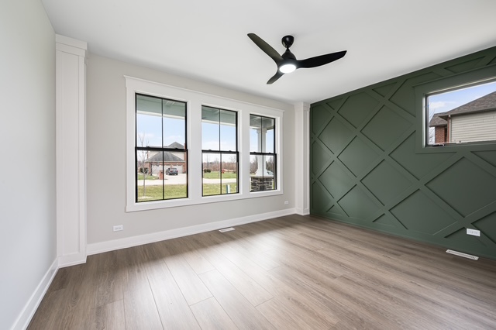
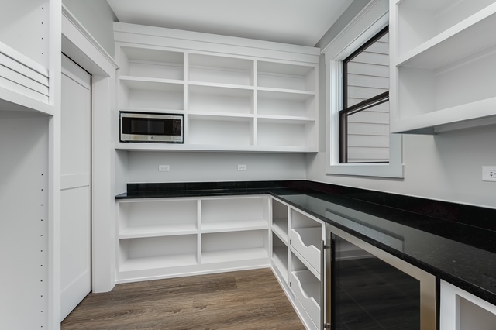

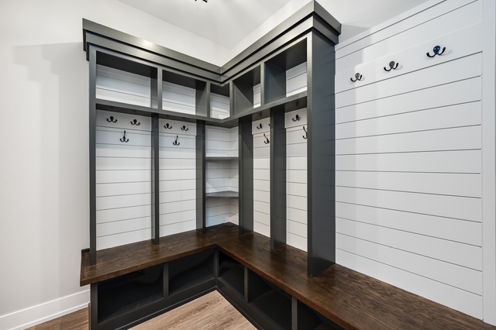
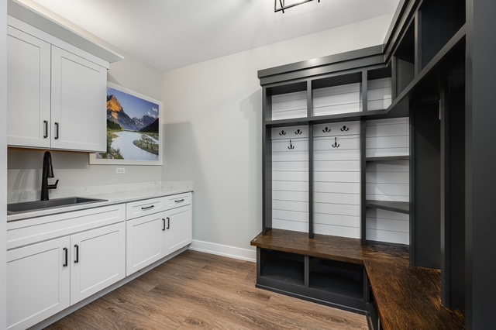
This home was designed around our clients’ unique vision and lifestyle. While the floor plan reflects their personal preferences, it also showcases the craftsmanship, quality, and attention to detail that go into every MWK home.